Frame kit
Cut-to-length members, headers, king and jack studs, trusses, fastener schedule, and to-scale drawings.
Architectural + engineered steel systems

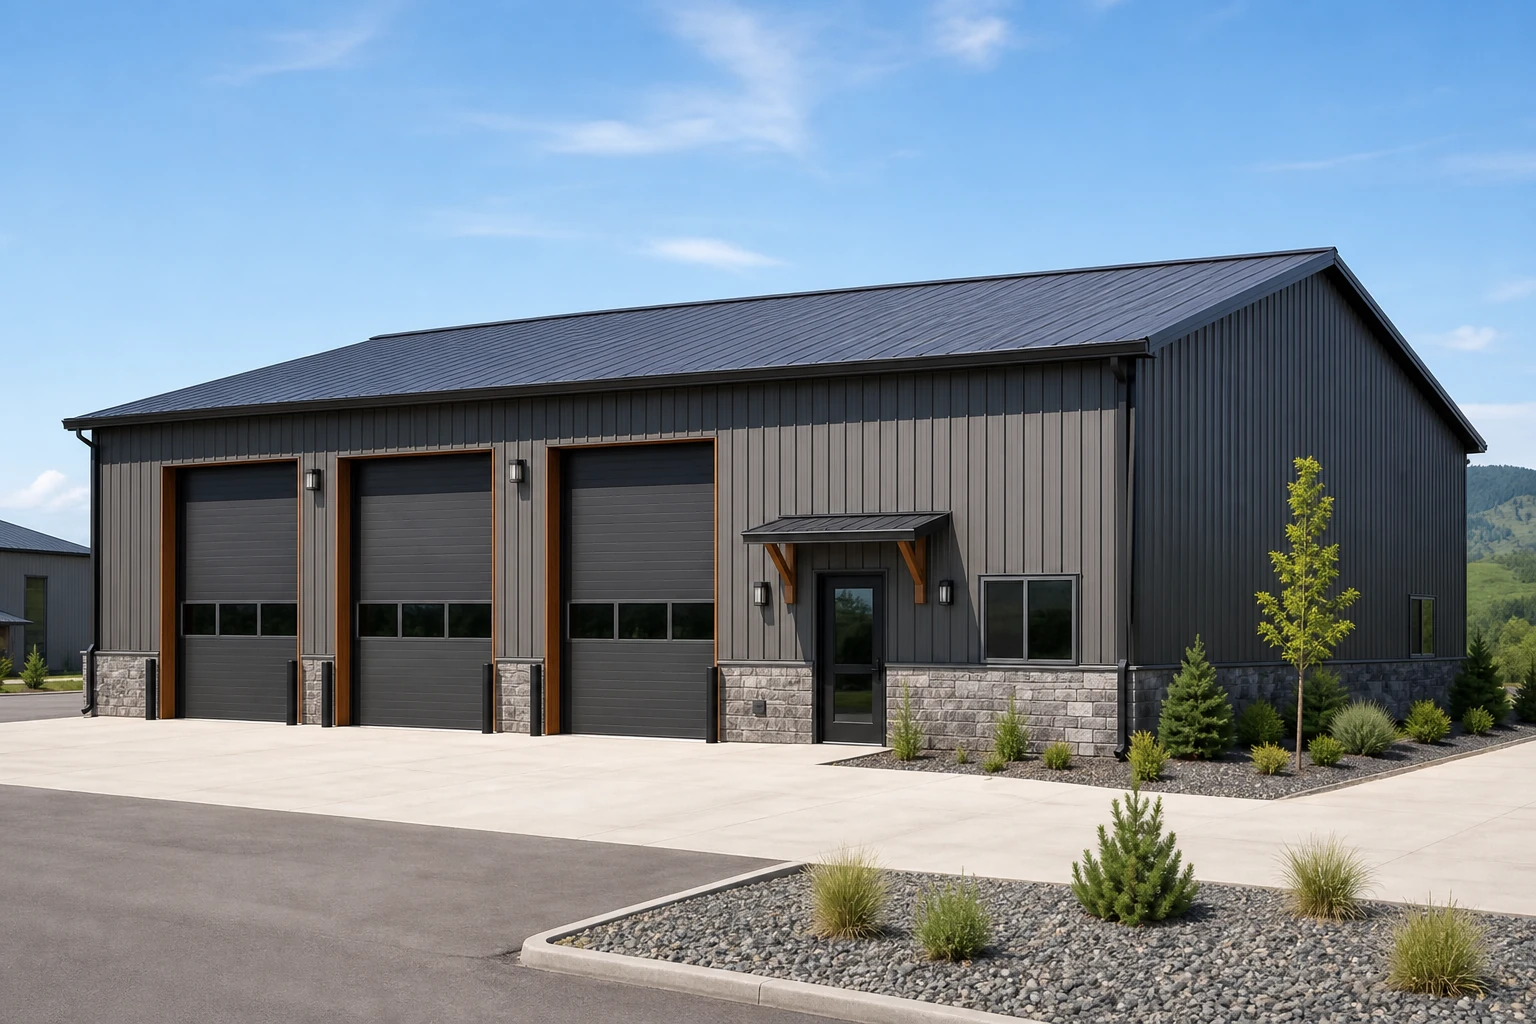

Engineered light-gauge steel sheds, studios, saunas, garages, and shops—from frame kits and panelized packages to full construction.
Steel buildings, made simple
Pick a proven starting point or bring your own dimensions. We engineer the frame for the real site, size the openings, and deliver the scope that fits your project.
See everything we doCut-to-length members, headers, king and jack studs, trusses, fastener schedule, and to-scale drawings.
Shop-built wall, floor, and truss panels arrive organized and ready to stand with less cutting and waste.
Take the project from the engineered frame through a coordinated, finished build with one team.
Four coordinated framing systems
Coordinated packages for accessory structures under 1,000 square feet and featured shops around 2,500 square feet. Larger custom shop options are available by request, subject to engineering, permitting, and local code requirements.
Precision studs, track, bracing, and panel-ready openings.
Engineered joists, cassettes, rim tracks, and load paths.
Engineered trusses for shed, gable, gambrel, and custom profiles.
Headers, king and jack studs, beams, and connection schedules.
Focused on accessory buildings + shops
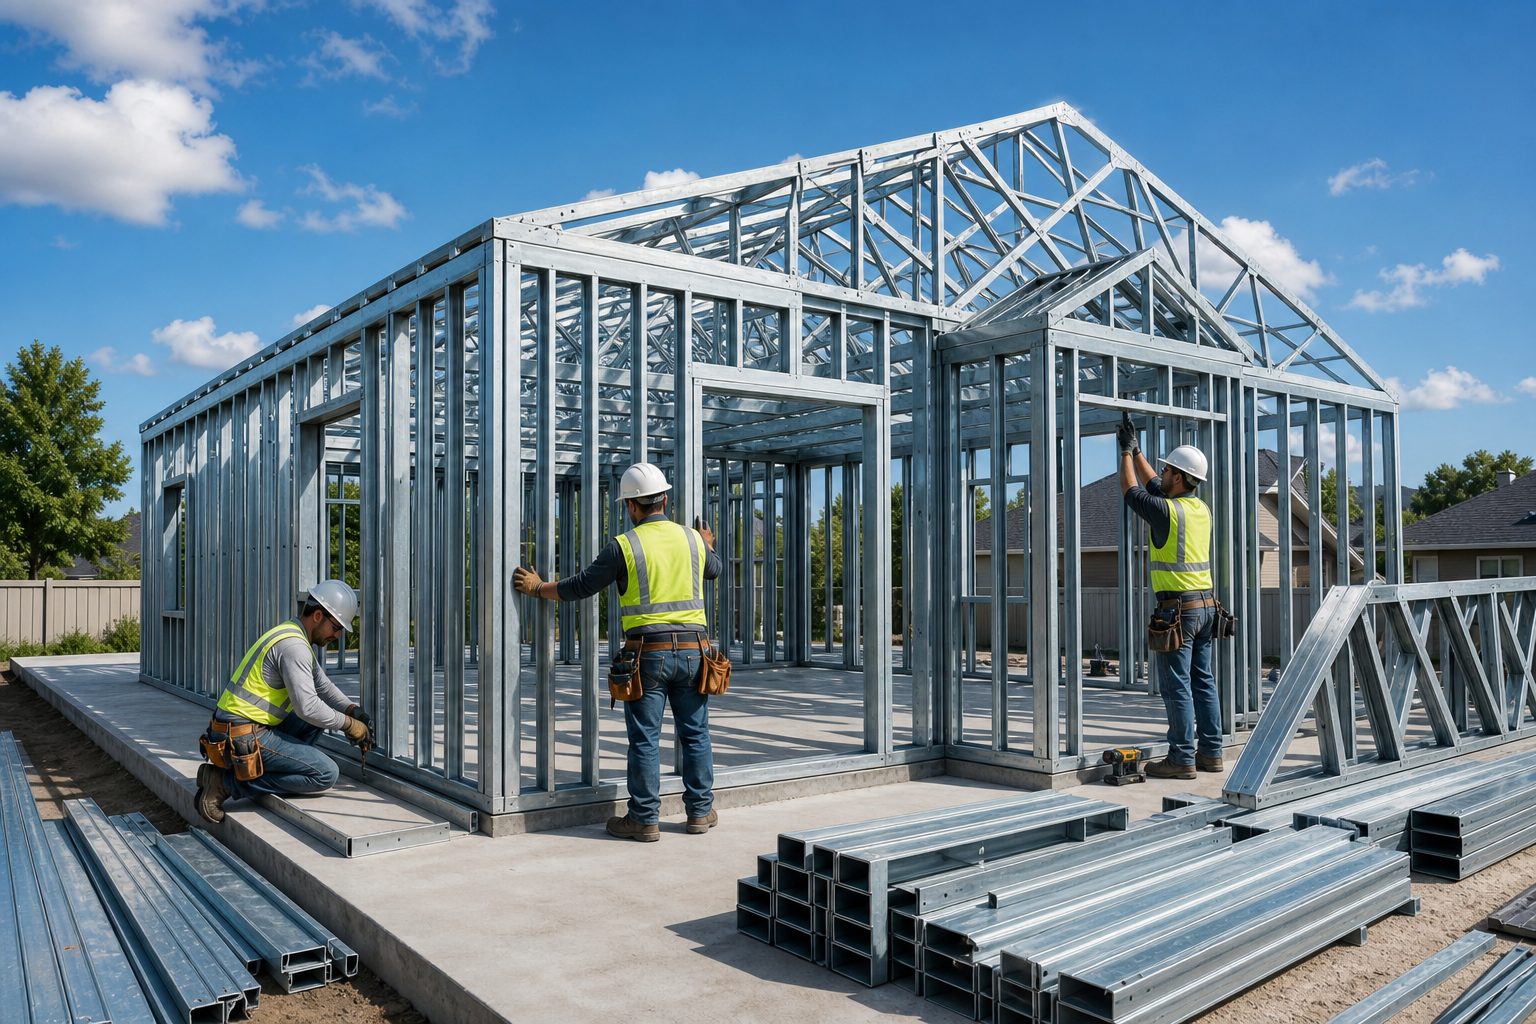 Real framing. Real members. To scale.
Why light-gauge steel
Code-listed, 50 ksi light-gauge steel gives your project precise geometry without the rot, warp, or termite risk of wood framing, while reducing combustible structural material.
From idea to site
Start with a model, a sketch, dimensions, or a full plan set.
Use, size, openings, roof style, location, and scope.
Review a proportional concept, wall-by-wall dimensions, openings, and a coordinated material takeoff.
Members, spacing, headers, and trusses are prepared for site-specific engineering review.
Choose a kit, panelized delivery, or full construction.
What comes back
Choose an existing Steely unit and provide complete selections for a same-day concept-rendering and preliminary-cost-estimate target. Custom concepts normally target an initial design review in two to three business days.
See the complete project packet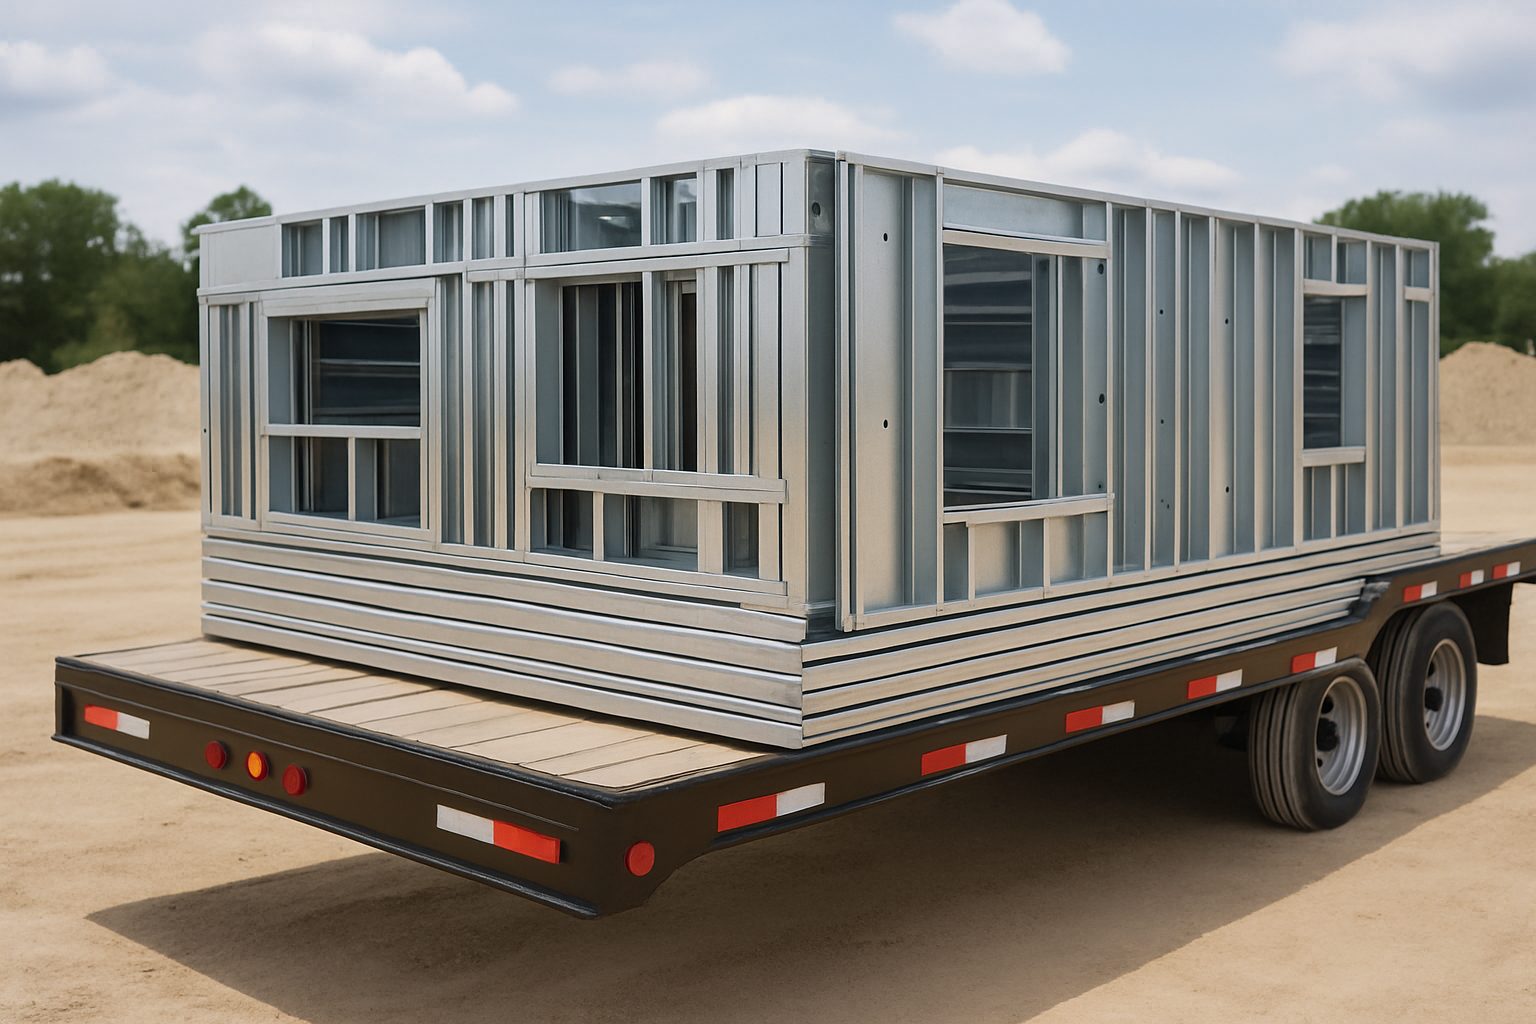
Let's build yours
Get a measured concept, a coordinated steel system, and a scope matched to your project.