Plans + pre-engineering
Start from a Steely model, sketch, dimensions, architectural plan set, or scan data. We translate the design into a coordinated light-gauge steel package and the project information needed for engineering review.

From plans to production data
Start with pre-engineering, order a cut-to-length frame kit, move faster with panelization, or connect the approved package to a complete construction path.
One connected workflow
Choose one step or carry the same coordinated information through engineering review, production, delivery, and construction.
Start from a Steely model, sketch, dimensions, architectural plan set, or scan data. We translate the design into a coordinated light-gauge steel package and the project information needed for engineering review.
Receive cut-to-length members, studs, track, joists, headers, trusses, opening framing, connection information, and coordinated package documents.
Move repeatable labor into the shop. Wall, floor, and roof assemblies can arrive organized, consistent, and ready for efficient standing.
When location and scope align, Steely can connect the approved package with crews who carry the project through delivery, assembly, enclosure, and a coordinated finished build.
Correct use. Correct scale.
Backyard + accessory structures
Single-slope and gable storage, garden, utility, workshop, party, and golf-simulator structures.
Purpose-built backyard offices, creative rooms, hobby spaces, and flexible studios with measured openings.
One- to three-car garages, equipment storage, maker spaces, and hobby shops below 1,000 square feet.
Compact 8 × 12 and 14 × 9 sauna structures, including panoramic glazing and combined sauna-plus-storage layouts.
Custom shops
Public starting points extend to about 2,500 square feet with coordinated service doors, overhead openings, wall heights, and roof geometry.
Need more area or height? Send the required dimensions and opening schedule for a project-specific review and quote.
Decks, floor cassettes, stairs, railings, fences, outdoor kitchens, mezzanines, and other coordinated assemblies.
The four-system package
Trusses, joists, headers, studs, track, bracing, and connections are developed as one buildable system for the actual project geometry and design criteria.
Studs, track, bracing, and panelized assemblies.
Joists, rims, deck panels, cassettes, and load paths.
Trusses, rafters, slopes, ridges, and roof cassettes.
Headers, jamb studs, beams, and connections.
Real light-gauge steel
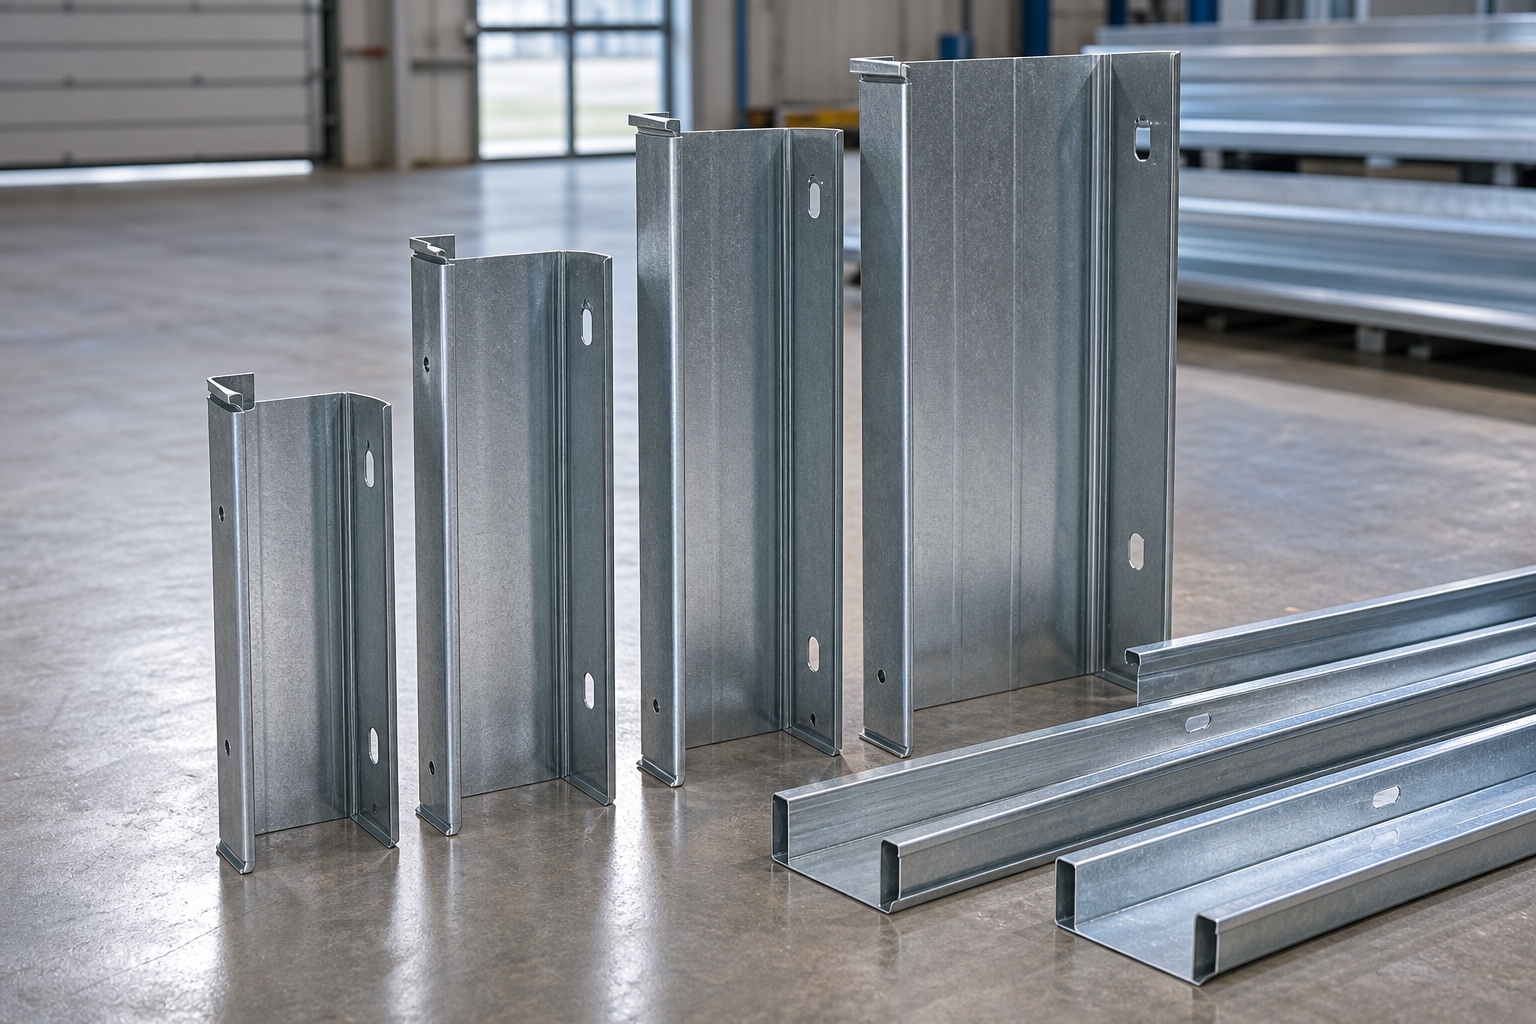
362S162, 400S162, 550S162, and 600S162 stud families in 43 or 54 mil, coordinated with matching track and the engineered load path.
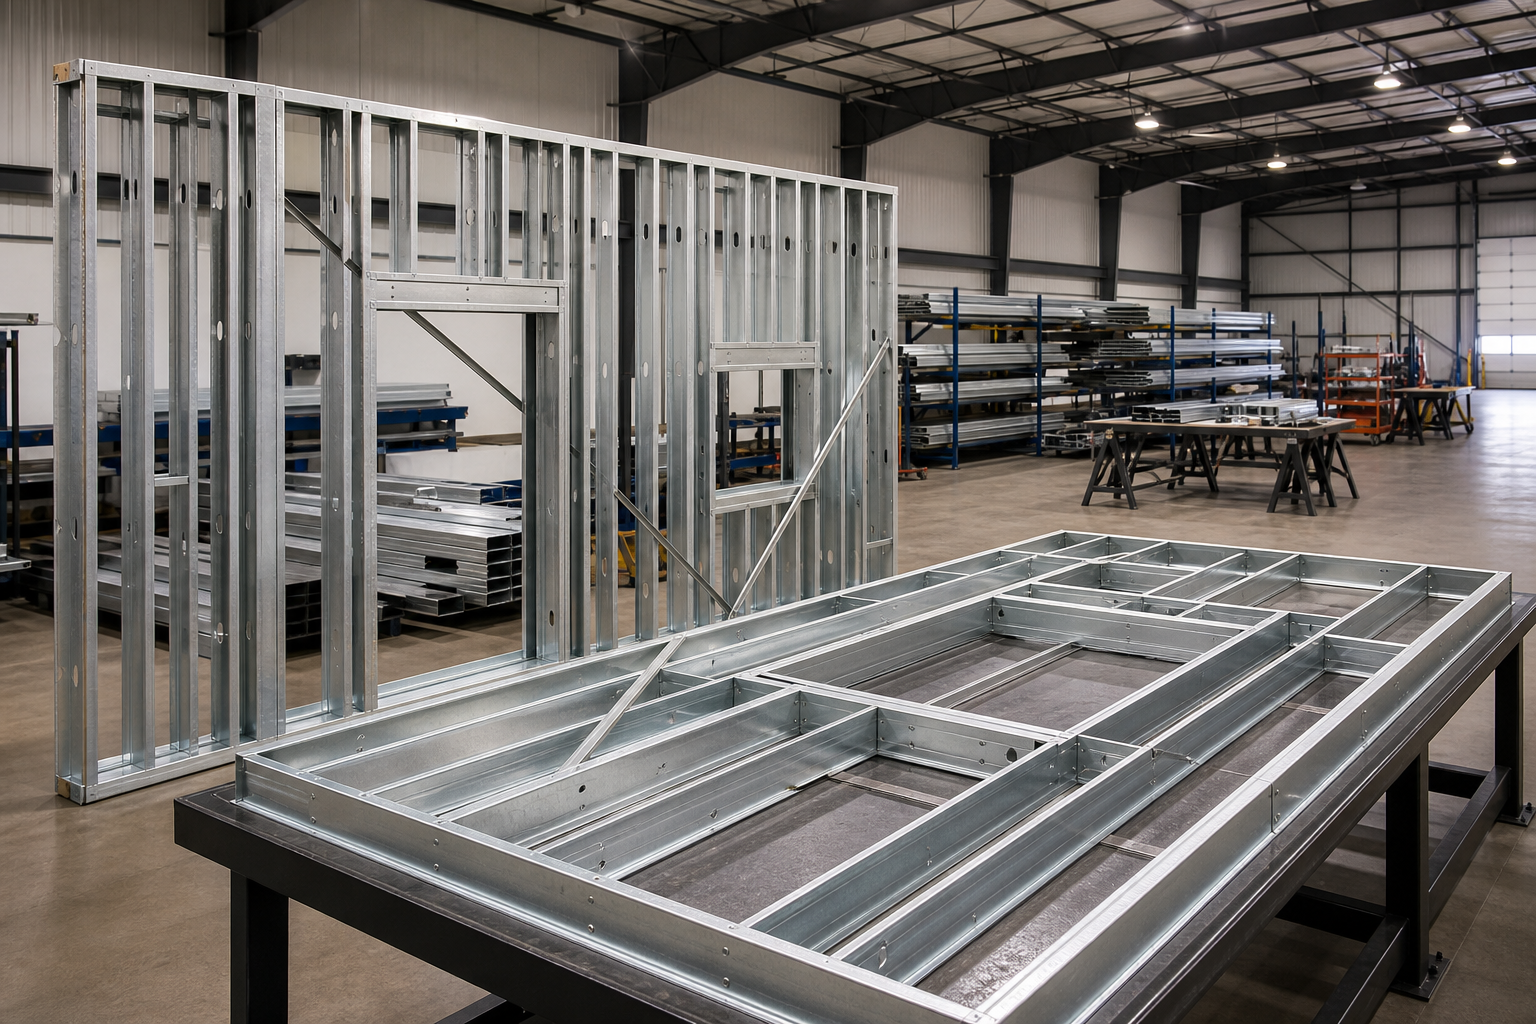
Galvanized studs, tracks, bracing, headers, jambs, and measured rough openings assembled as coordinated panels.
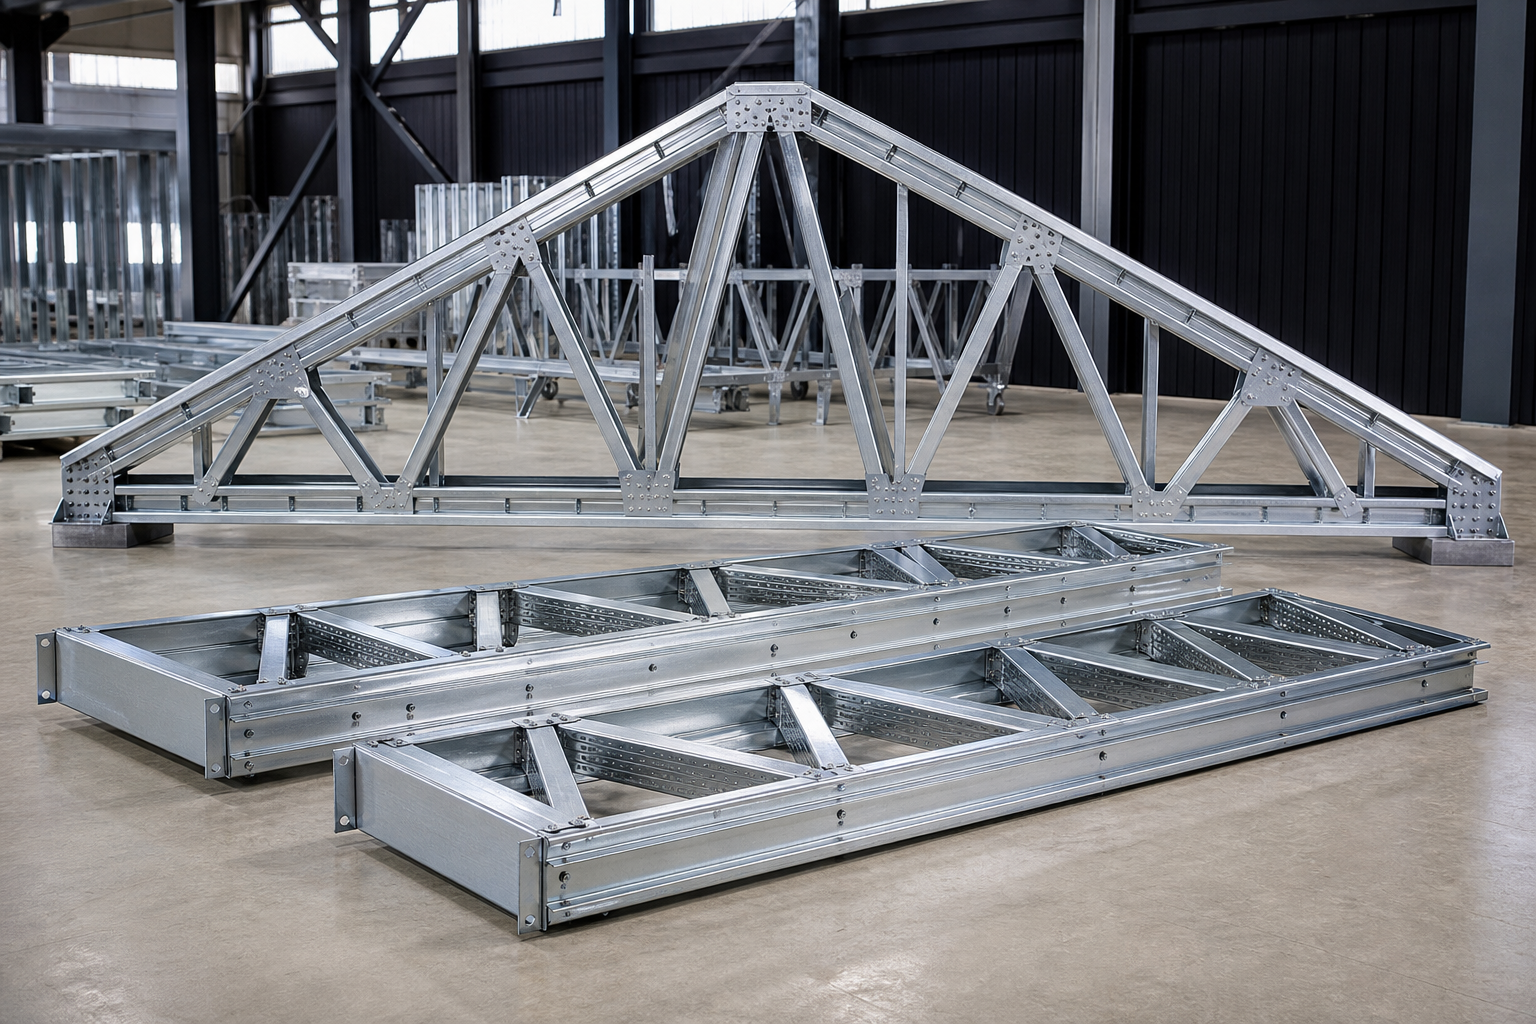
Engineered roof and floor components coordinated for bearing, bridging, connections, openings, and the building load path.
Barrier Structure Engineering
The project model carries wall, floor, roof, opening, and connection geometry into a documented calculation path. That lets the team prepare the member schedule, data sheets, panel files, and interactive project viewer for licensed engineering review without losing the original design intent.
Start with your geometryStud and built-up member capacity under vertical compression, including column and squash-limit checks.
In-plane and bending demand tracked through walls, headers, joists, trusses, and built-up assemblies.
Open and closed member behavior, local-axis rotation, and torsion interaction evaluated for the actual configuration.
Serviceability, combined demand/capacity, reactions, connections, and reserve factors documented for review.
Why we ask for city + county
Snow, wind, seismic, exposure, roof drift, frost depth, soil assumptions, adopted code, and the authority having jurisdiction can change member thickness, spacing, bracing, connections, headers, trusses, and foundations.
City, county, state, and ZIP establish the preliminary design profile. Final values are verified against the project address, local authority, and licensed engineer before fabrication or construction release.
Engineering responsibility stays clear
Steely prepares the coordinated framing package and production information. Final structural approval, stamped documents, local permitting, and site-specific requirements remain with the appropriately licensed project professionals and authorities.