Precision-formed light-gauge steel
The frame is where better buildings begin.
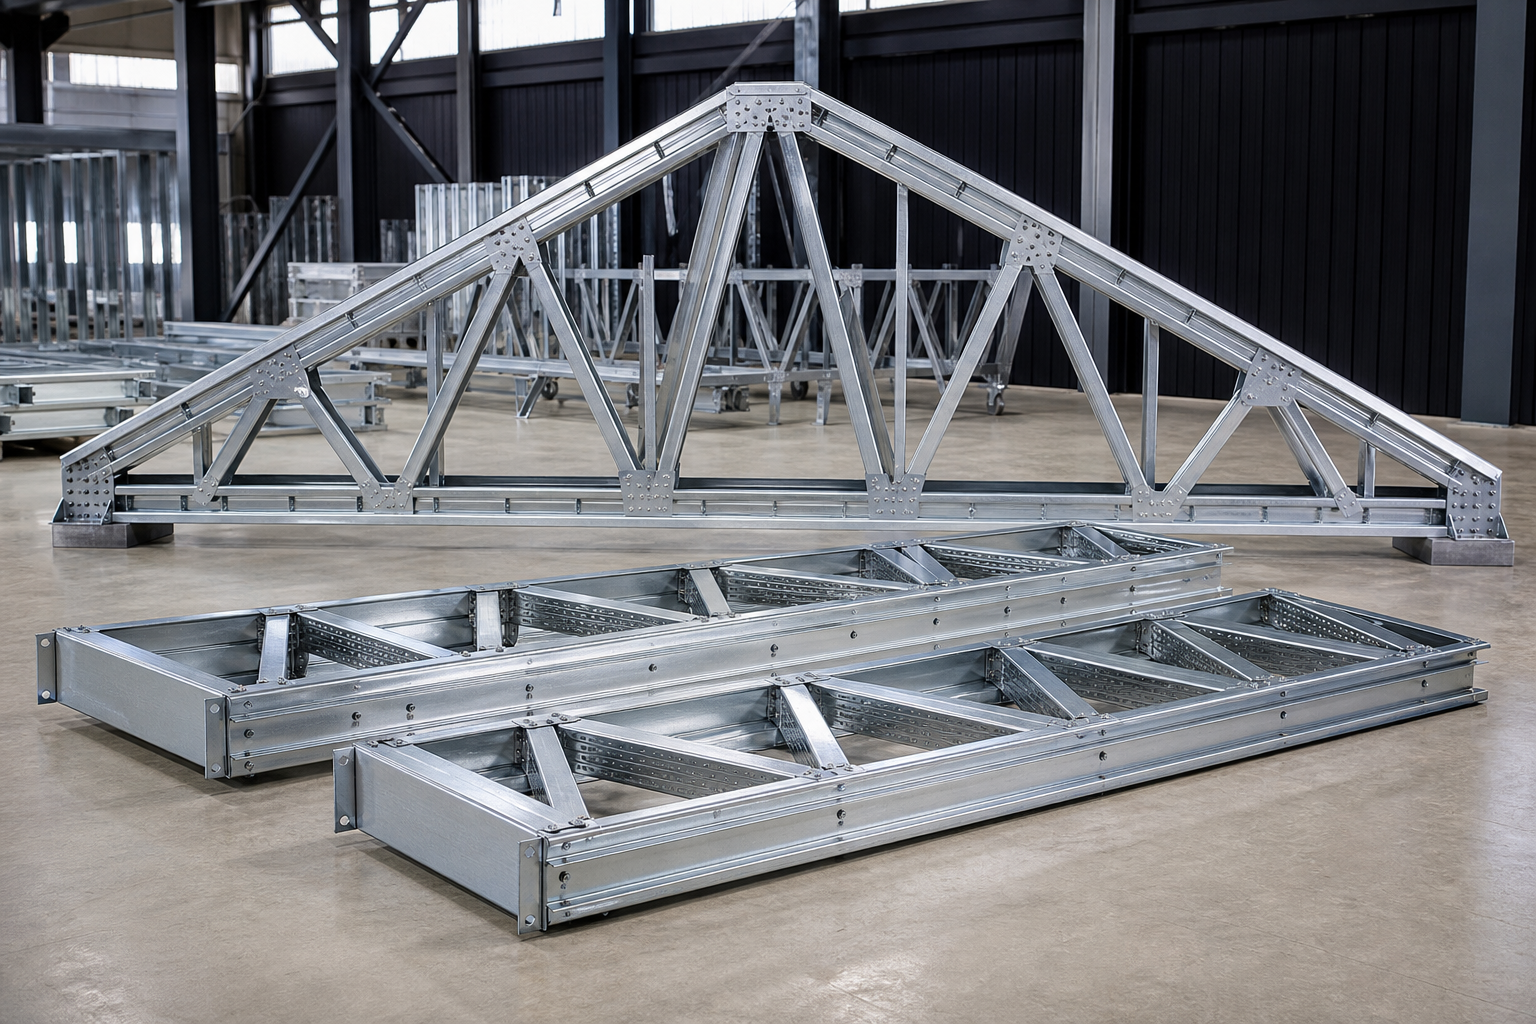
Code-listed steel studs, tracks, headers, beams, joists, and trusses are coordinated as one system, rolled locally, and delivered as members or assembled panels.
Primary wall-member family
3⅝-, 4-, 5½-, and 6-inch structural studs. 16- or 18-gauge.
Steely's common building packages are developed around 50-ksi cold-formed steel studs with a nominal 1⅝-inch flange. The final web depth, thickness, spacing, built-up configuration, track, and connection schedule are selected from the actual geometry and site design criteria.
Reading the designation: 362, 400, 550, and 600 identify the nominal 3⅝-, 4-, 5½-, and 6-inch web families. S162 identifies the nominal 1⅝-inch flange family. Matching track uses its own T125 designation; stud and track codes are not interchangeable.
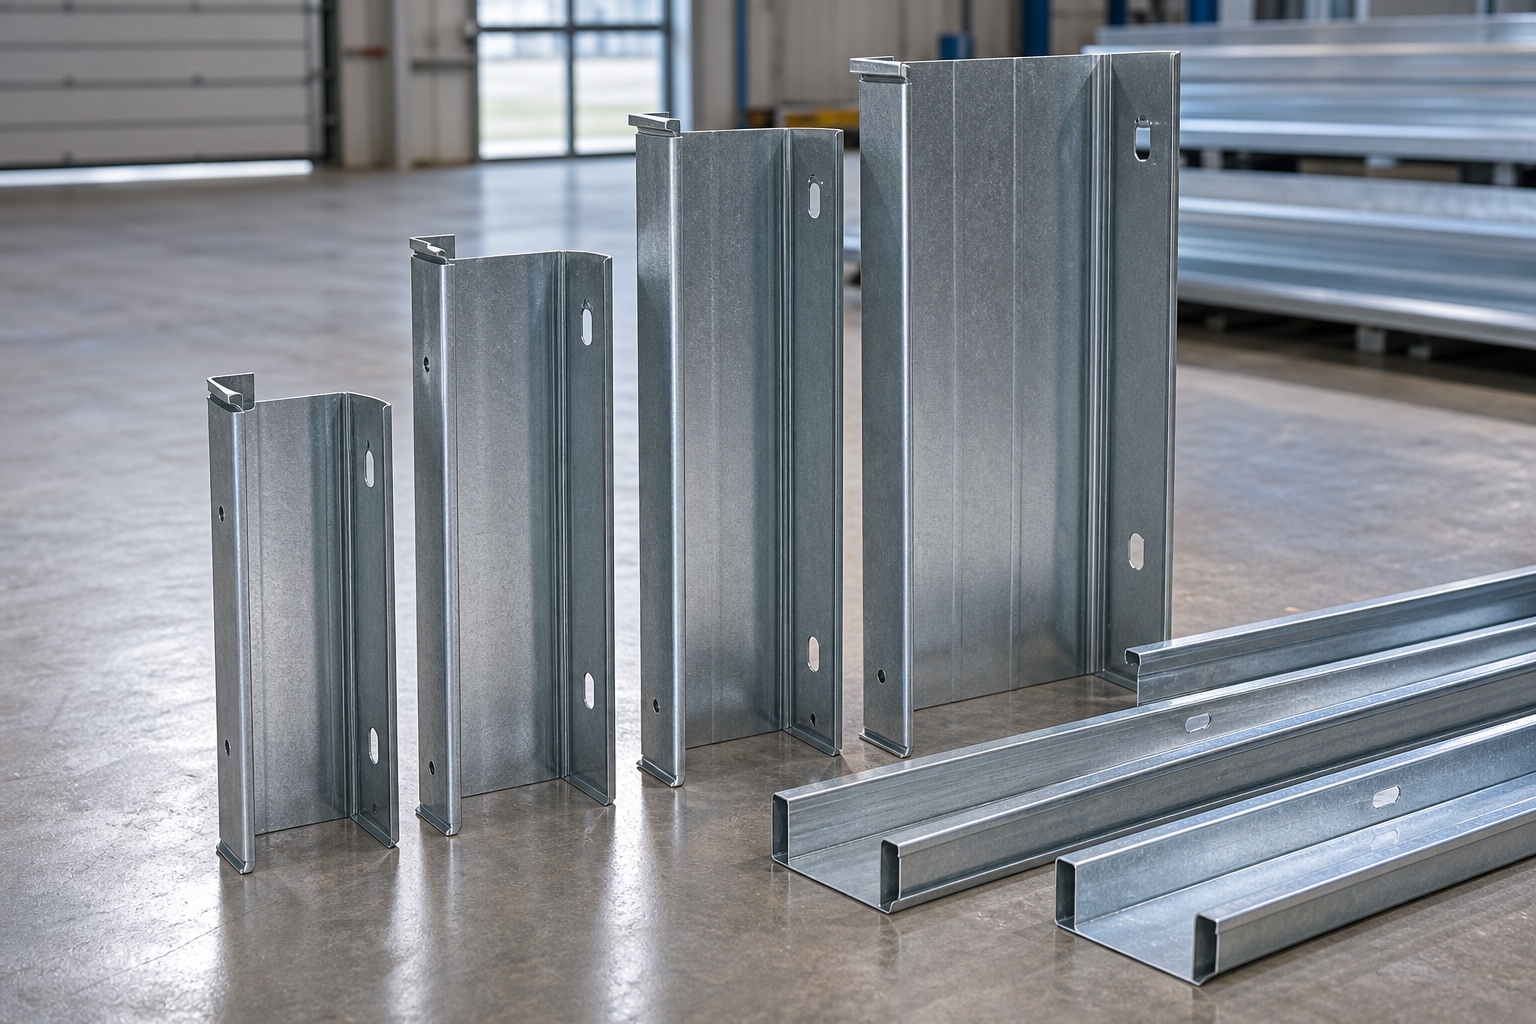
Four web-depth families
Right-sized for the wall, opening, load path, and site.
The family is a starting range—not a field substitution. Final web depth, thickness, spacing, built-up members, track, bridging, and connections are confirmed from the project geometry and site-specific engineering criteria.
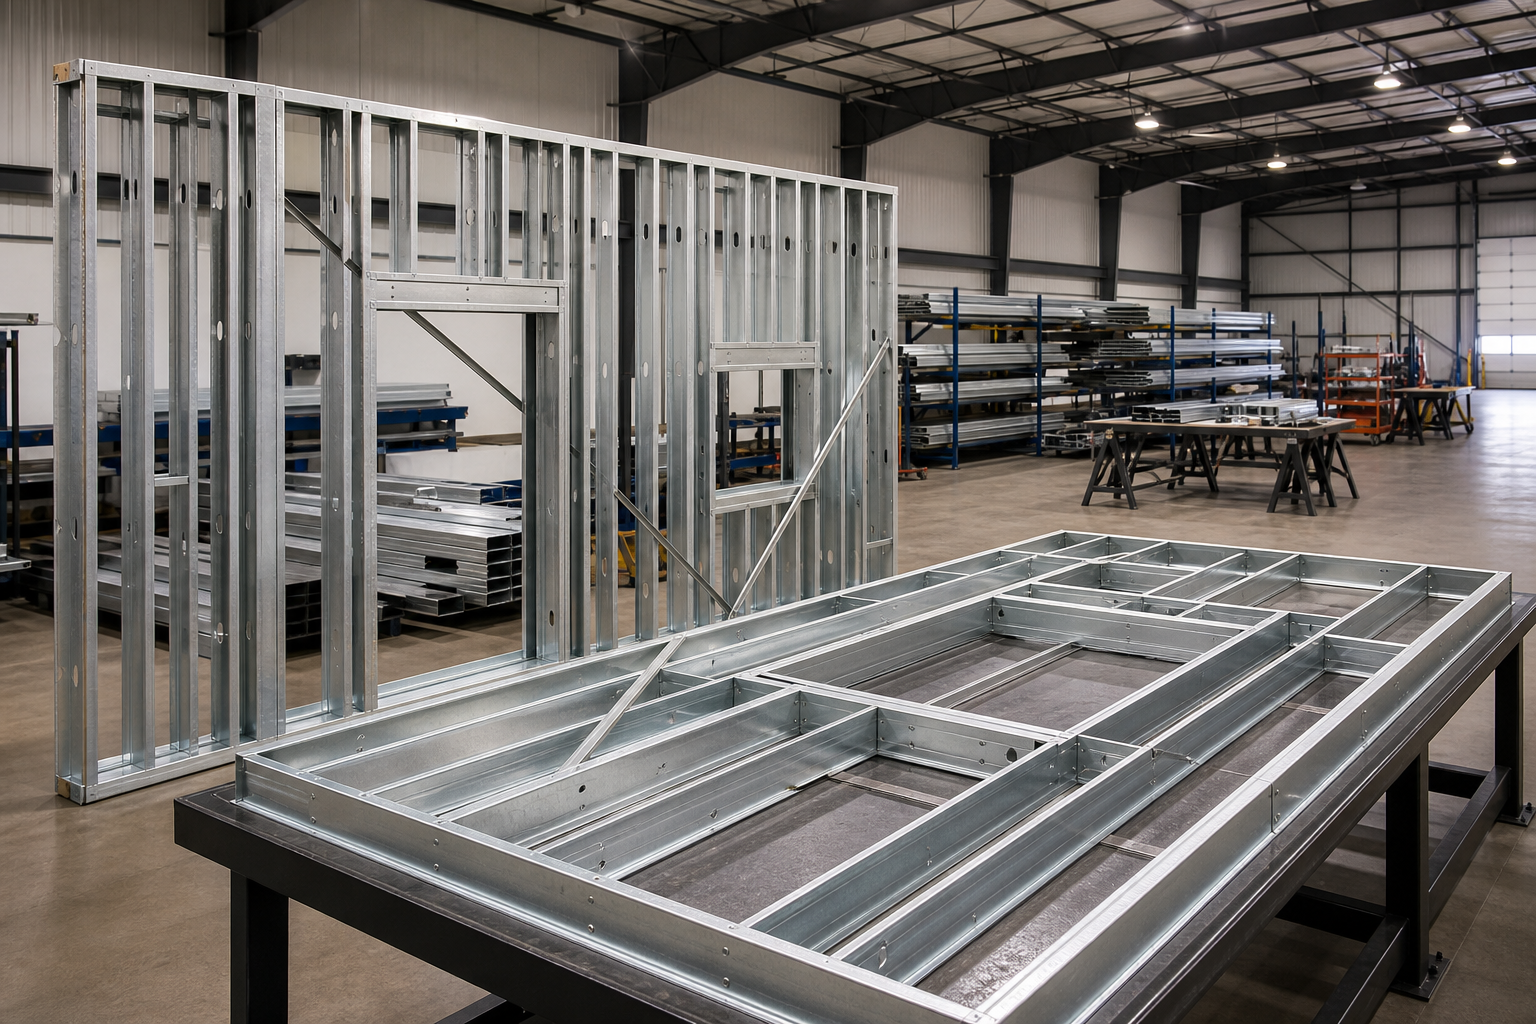 Measured in the model. Assembled in sequence.
A complete framing language
Not a pile of studs. A coordinated structural system.
Every opening, load path, roofline, and connection is coordinated before production, then prepared for the project's site-specific engineering review.
- Wall studs and track cut to length
- King, jack, and trimmer assemblies
- Built-up beams and engineered headers
- Open-span and profile-specific trusses
- Fastener and connection schedules
How it arrives
Choose loose members, assembled panels, or a complete build.
Member package
Pre-cut studs, track, headers, beams, trusses, and the information to assemble the frame.
Panelized system

Walls and cassettes built in the controlled shop, stacked in sequence, and ready to stand.
Full build
Structure, enclosure, finish coordination, and construction handled as one connected project.
Beyond walls
Decks, stairs, floors, and specialty assemblies.
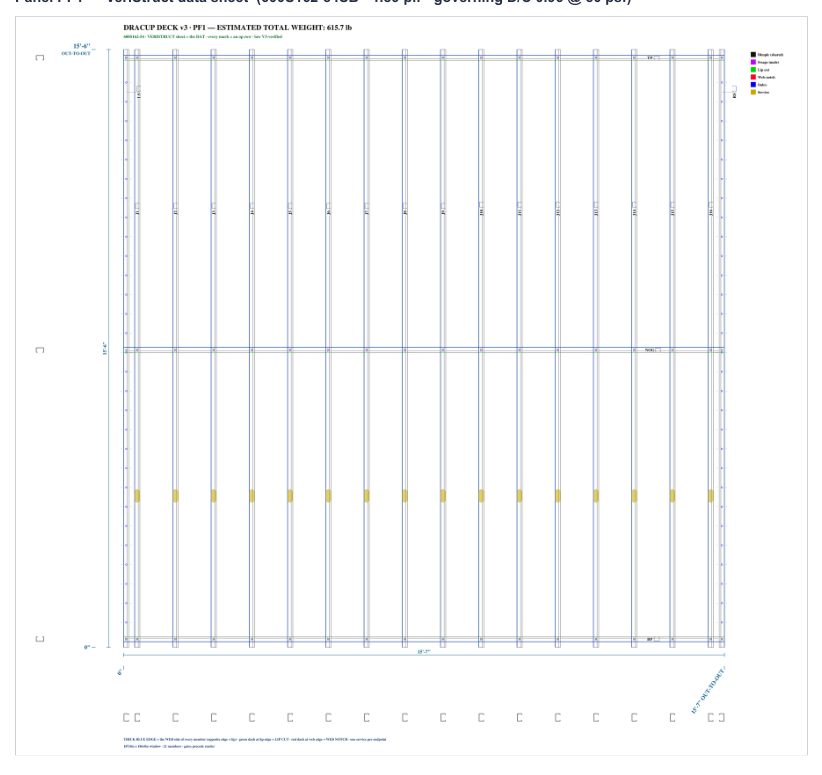
The same digital-to-production workflow supports engineered deck panels, steel stair flights, floor systems, and custom structural components.
Explore capabilities